
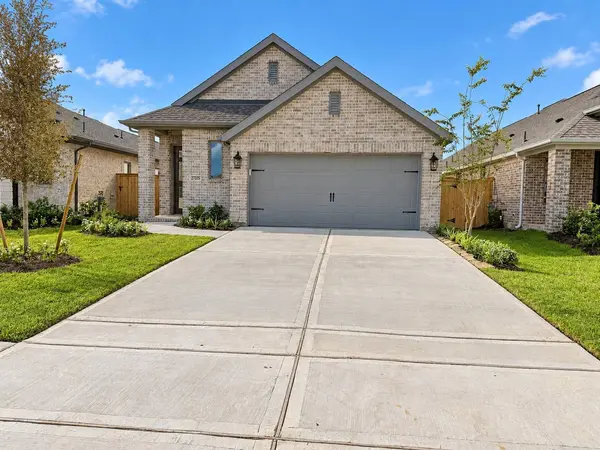
27315 Scarlet Paint Brush DR
Hockley, TX 77447
- 4 Beds
- 3 Baths Full Baths: 3
- 1,736 SqFt
- 5,201 Lot Size
- 2026 Year Built
GALLERY
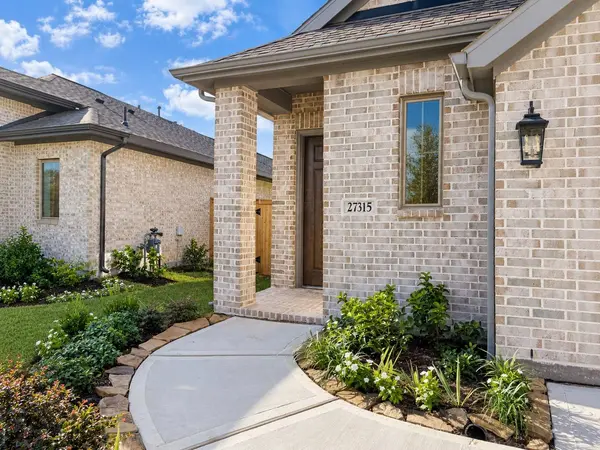
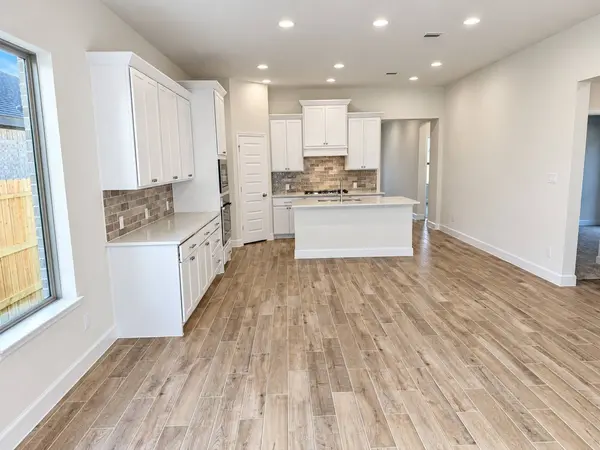
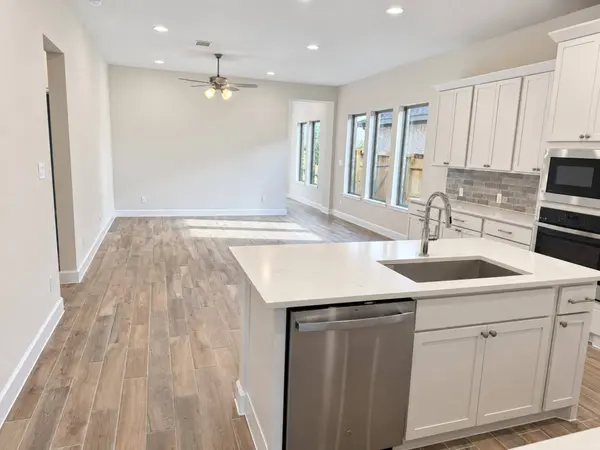
PROPERTY DETAIL
Key Details
Property Type Single Family Home
Sub Type Detached
Listing Status Coming Soon
Purchase Type For Rent
Square Footage 1, 736 sqft
Subdivision The Grand Prairie
MLS Listing ID 8327558
Style Detached, Traditional
Bedrooms 4
Full Baths 3
Construction Status New Construction
HOA Y/N No
Land Lease Frequency Long Term
Year Built 2026
Available Date 2026-10-02
Lot Size 5,201 Sqft
Acres 0.1194
Property Sub-Type Detached
Location
State TX
County Harris
Community Community Pool, Master Planned Community
Area Hockley
Building
Lot Description Subdivision
Faces North
Story 1
Entry Level One
Sewer Public Sewer
Water Public
Architectural Style Detached, Traditional
Level or Stories 1
New Construction Yes
Construction Status New Construction
Interior
Interior Features All Bedrooms Down, Breakfast Bar, Full Bath on Main Level, High Ceilings, Kitchen Island, Kitchen/Family Room Combo, Main Level Primary, Pantry, Quartz Counters, Tub Shower, Walk-In Pantry, Walk-In Closet(s), Ceiling Fan(s), Kitchen/Dining Combo, Programmable Thermostat
Heating Central, Gas
Cooling Central Air, Electric
Flooring Carpet, Tile
Fireplace No
Appliance Dryer, Dishwasher, Disposal, Gas Range, Microwave, Oven, Refrigerator, Washer, ENERGY STAR Qualified Appliances
Exterior
Exterior Feature Deck, Fence, Sprinkler/Irrigation, Patio
Parking Features Attached, Garage, Garage Door Opener
Garage Spaces 2.0
Fence Back Yard
Community Features Community Pool, Master Planned Community
Utilities Available Cable Available, None
Amenities Available Clubhouse, Picnic Area, Playground, Park, Tennis Court(s), Trail(s)
Water Access Desc Public
Porch Deck, Patio
Private Pool No
Schools
Elementary Schools I T Holleman Elementary
Middle Schools Waller Junior High School
High Schools Waller High School
School District 55 - Waller
Others
Pets Allowed Conditional, Pet Deposit
Tax ID 149-632-001-0003
Disclosures None
Pets Allowed PetDepositDescription:$300.00 per pet fee $25 per pet - pet rent added to lease amount
SIMILAR HOMES FOR SALE
Check for similar Single Family Homes at price around $2,450 in Hockley,TX

Pending
$1,700
17746 Pemswood DR, Hockley, TX 77447
Listed by RE/MAX Universal3 Beds 2 Baths 1,320 SqFt
Active
$1,499
24126 Jumping Jay LN, Hockley, TX 77447
Listed by Lone Star Realty3 Beds 1 Bath 998 SqFt
Pending
$3,000
22127 Roxanne Field LN, Hockley, TX 77447
Listed by Keller Williams Realty Metropolitan4 Beds 4 Baths 3,090 SqFt
CONTACT