
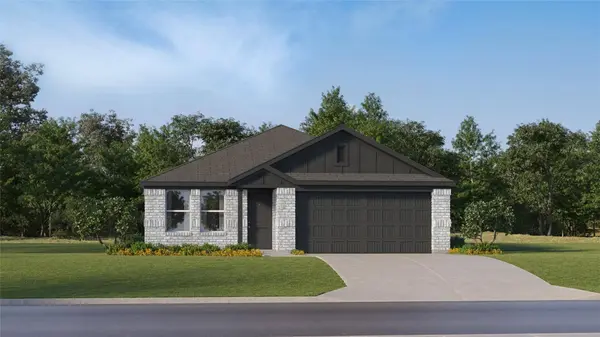
28918 Bison Haven Drive
Hockley, TX 77447
- 4 Beds
- 2 Baths Full Baths: 2
- 1,736 SqFt
- 2026 Year Built
GALLERY
PROPERTY DETAIL
Key Details
Property Type Single Family Home
Sub Type Detached
Listing Status Active
Purchase Type For Rent
Square Footage 1, 736 sqft
Subdivision The Grand Prairie
MLS Listing ID 66387068
Style Detached, Traditional
Bedrooms 4
Full Baths 2
Construction Status New Construction
HOA Y/N No
Land Lease Frequency Long Term
Year Built 2026
Available Date 2026-08-25
Property Sub-Type Detached
Location
State TX
County Harris
Community Community Pool, Master Planned Community
Area Hockley
Building
Lot Description Subdivision
Story 1
Entry Level One
Sewer Public Sewer
Water Public
Architectural Style Detached, Traditional
Level or Stories 1
New Construction Yes
Construction Status New Construction
Interior
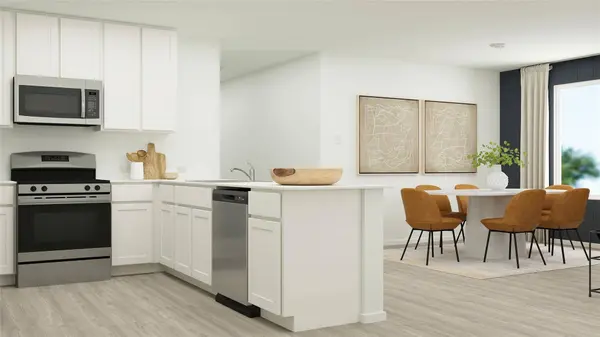
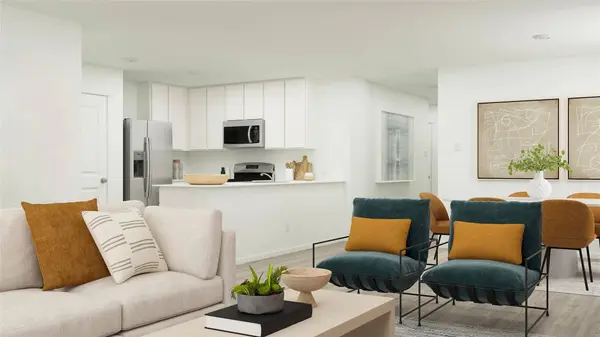
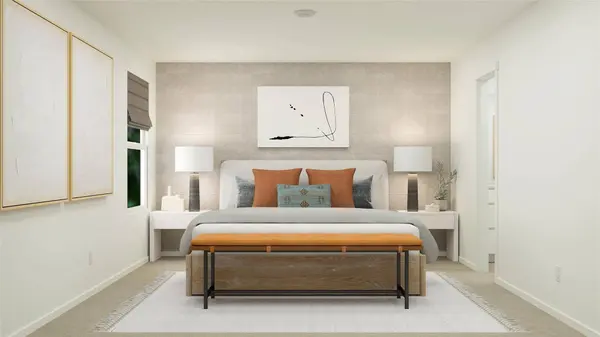
Interior Features All Bedrooms Down, Breakfast Bar, En Suite Bathroom, Kitchen/Family Room Combo, Main Level Primary, Separate Shower, Tub Shower, Walk-In Closet(s), Window Treatments, Kitchen/Dining Combo
Heating Central, Gas
Cooling Central Air, Electric, Attic Fan
Flooring Carpet, Vinyl
Furnishings Unfurnished
Fireplace No
Appliance Dryer, Dishwasher, Electric Range, Disposal, Gas Oven, Microwave, Refrigerator, Washer
Laundry Washer Hookup, Electric Dryer Hookup
Exterior
Exterior Feature Private Yard
Parking Features Attached, Garage
Garage Spaces 2.0
Pool Association
Community Features Community Pool, Master Planned Community
Utilities Available Cable Available, None
Amenities Available Sport Court, Playground, Park, Pool, Trail(s)
Water Access Desc Public
Private Pool No
Schools
Elementary Schools I T Holleman Elementary
Middle Schools Waller Junior High School
High Schools Waller High School
School District 55 - Waller
Others
Pets Allowed Conditional, Pet Deposit
Tax ID 148-736-001-0006
Security Features Smoke Detector(s)
Disclosures Other
Pets Allowed PetDepositDescription:$300 non refundable $25 per pet will be added to the lease for pet rent
SIMILAR HOMES FOR SALE
Check for similar Single Family Homes at price around $1,950 in Hockley,TX

Pending
$1,700
17746 Pemswood DR, Hockley, TX 77447
Listed by RE/MAX Universal3 Beds 2 Baths 1,320 SqFt
Active
$1,499
24126 Jumping Jay LN, Hockley, TX 77447
Listed by Lone Star Realty3 Beds 1 Bath 998 SqFt
Active
$1,780
18450 White Stallion Lane, Hockley, TX 77447
Listed by Keller Williams Realty Southwest3 Beds 2 Baths 1,240 SqFt
CONTACT